










Address
15 Anglin Ln, Shrewsbury, MA
Price
$ 399,900
Property Attributes
- MLS#73575106
- TypeSingle Family
- Listing Status Active
- CountyWORCESTER
- CityShrewsbury
- Zip01545
- StyleRanch
- Year Built1920
- Taxes$ 3432
- Price$ 399,900
- Bedrooms2
- Full Bathrooms1
- Half Bathrooms0
- Sqr Footage1241
- Lot Size0.16 Acres
Data Source:
Massachusetts MLS Property Info Network (MLSPIN)
Property Description
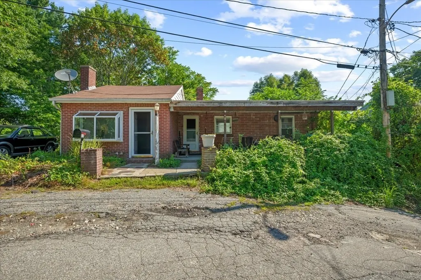
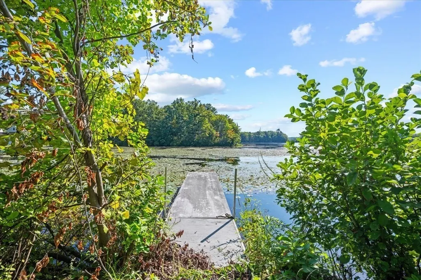
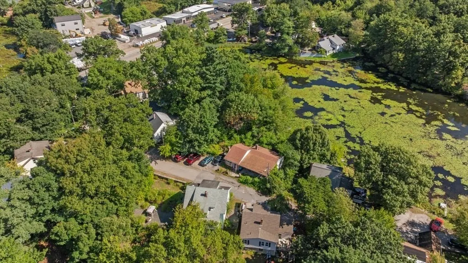
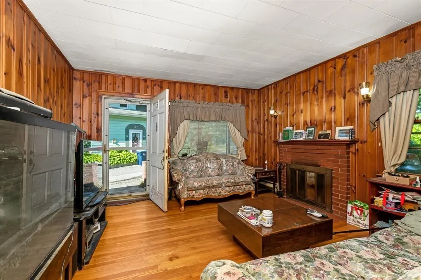
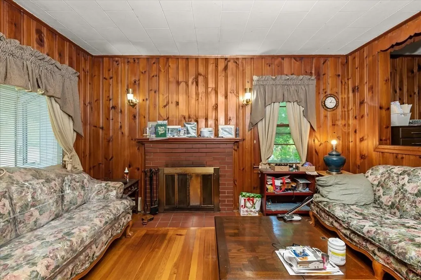
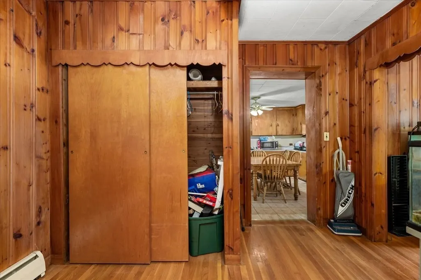
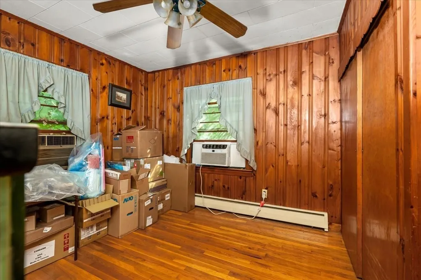
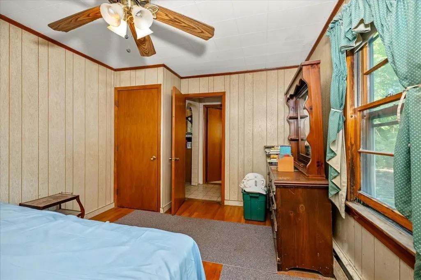
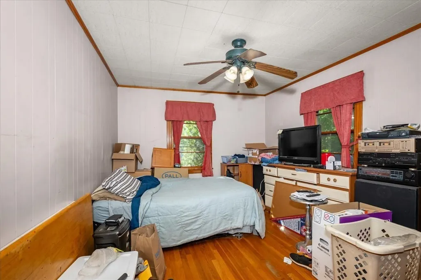
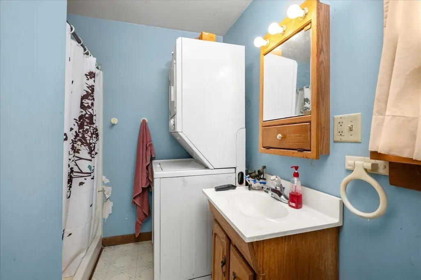
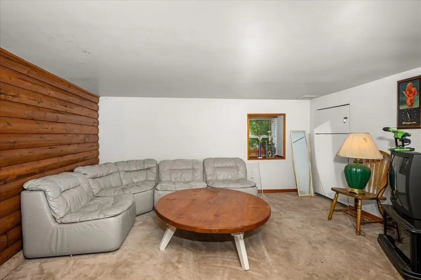
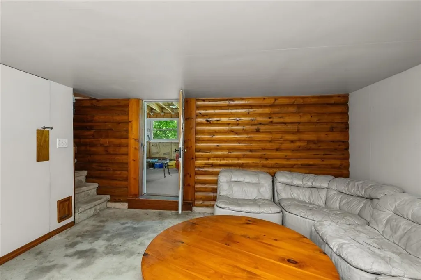
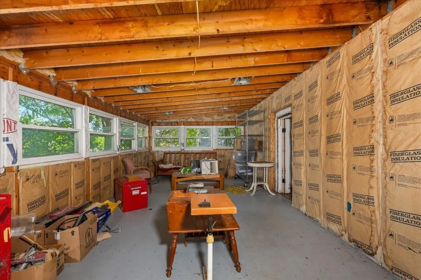
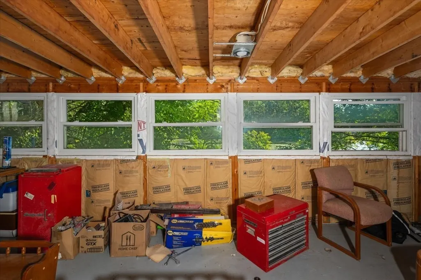
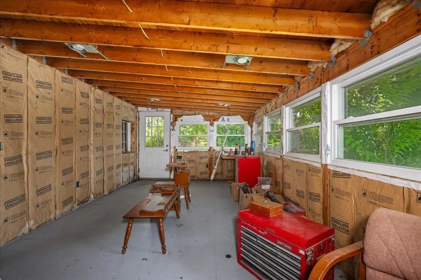
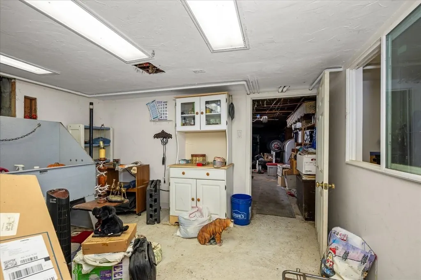
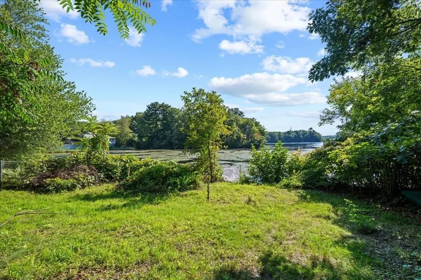
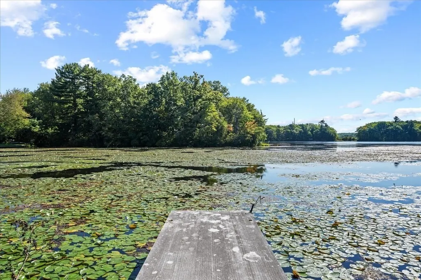
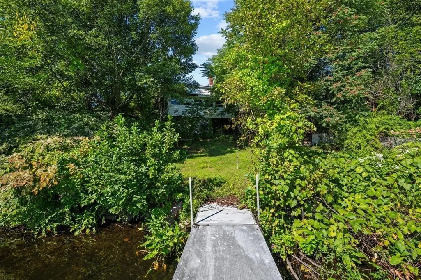
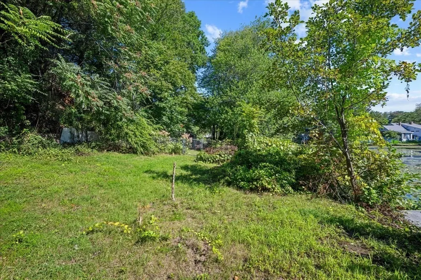
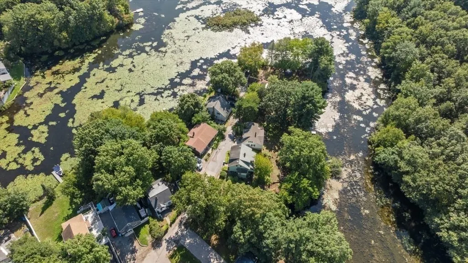
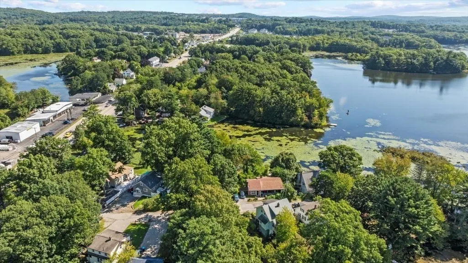
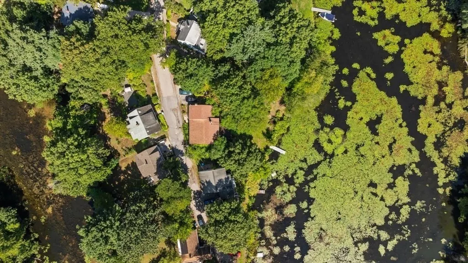
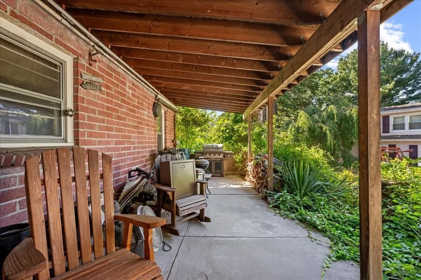
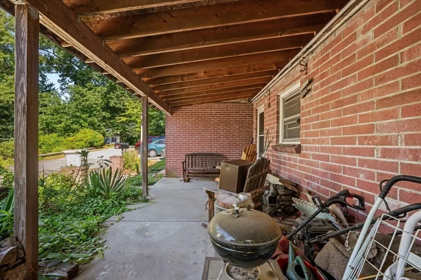
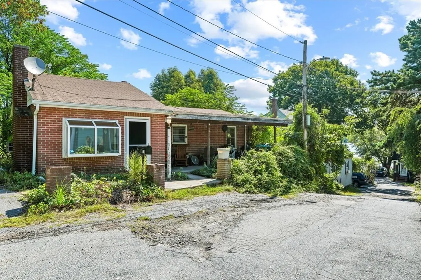
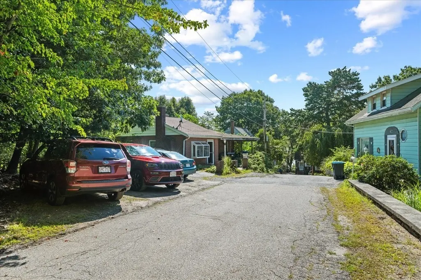
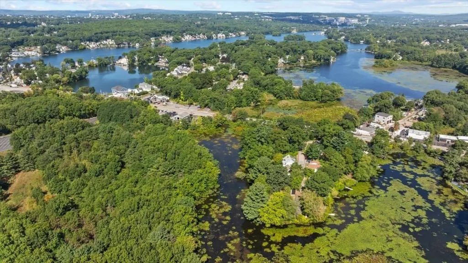
Opportunity knocks on this waterfront ranch on Flint Pond in Shrewsbury. This home offers a unique opportunity that will require some sweat equity to renovate, reimagine, or rebuild over time, the value here to create your dream home and enjoy the best of waterfront living. The main level features two comfortable bedrooms, a full bathroom with laundry connections, a spacious eat-in-kitchen, a fireplaced family room and separate dining room – ideal for everyday living and entertaining. The finished lower-level space provides additional living space with a bonus room including a built-in refrigerator, a private office, and a workshop area – offering flexibility for work, hobbies, or guests. Walk out to the enclosed porch overlooking the backyard and waterfront, where you can relax and take in the peaceful views, with your own dock just steps away. Hidden behind lush growth, the property’s rear retaining walls reveal beautiful stonework once cleared. Conveniently located off route 20, this home is just minutes from shopping, dining, the Mass Pike, Grafton-Westboro commuter rail stations, and the Market Basket complex. Bring your vision, your toolbox, and your imagination.
| Elementary School | Middle School | High School |
|---|---|---|
| Beal Elementary School | Sherwood/Oak Middle School | Shrewsbury Hs/Saint John's |
| Price History | |
|---|---|
| 9/10/2026 | Listed $399,900 |
General Features
| Sewer | Public Sewer |
|---|---|
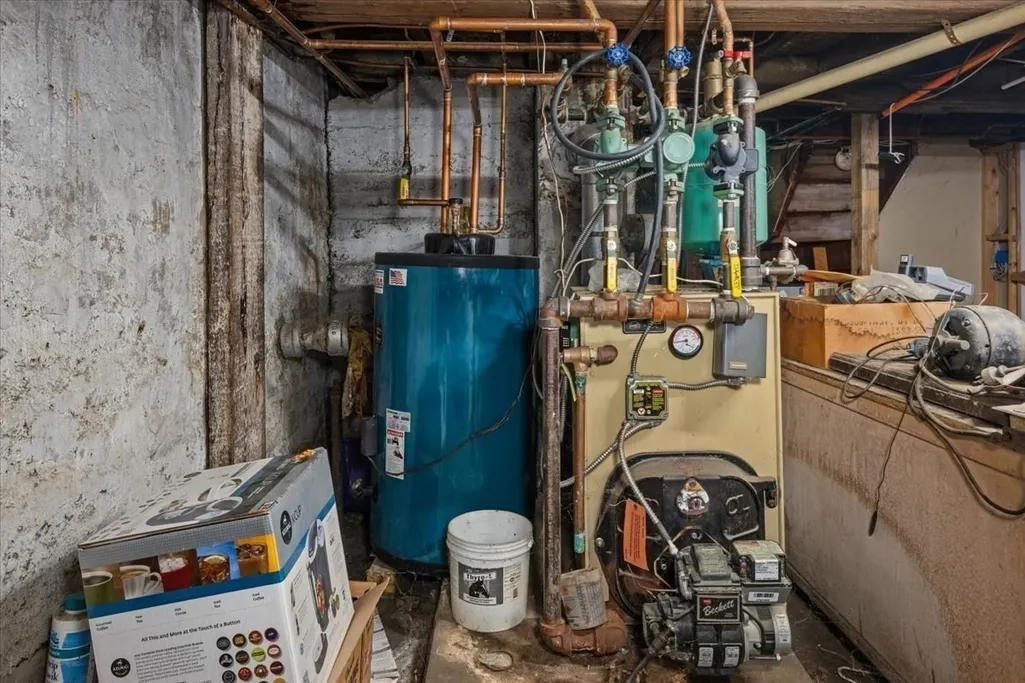
| Heating | Baseboard,Oil |
| Cooling | Window Unit(s) |
| Utilities | for Gas Range,for Electric Dryer,Washer Hookup |
| Roof | Shingle |
| Appliances | Water Heater,Range,Refrigerator,Washer,Dryer |
| Zoning | RB2 |
| Patio/Porch Features | Porch - Enclosed |
| Architectural Style | Ranch |
| Construction Materials | Frame |
| Year Built | 1920 |
| Electric | Circuit Breakers,100 Amp Service |
| Property Subtype | Single Family Residence |
| Tax Year | 2026 |
| Parcel Number | M:0057 B:095000 L:0000,1683487 |
| Waterfront Features | Waterfront,Pond,Dock/Mooring,Direct Access,Lake/Pond,1 to 2 Mile To Beach,Beach Ownership(Public) |
| Community Features | Shopping,Pool,Tennis Court(s),Park,Golf,Medical Facility,Laundromat,Highway Access,House of Worship,Private School,Public School,T-Station,University |
| Accessibility | No |
| County | Worcester |
| Property Type | Residential |
| HOA | No |
| Energy Efficient | Thermostat |
| Garage Y/N | No |
| Waterview | Yes |
| Total Rooms | 7 |
| Full Baths | 1 |
| Status | Active |
| Directions | Route 20 to Anglin Lane (across from the Stove Place) |
| High School | Shrewsbury Hs/Saint John's |
| City | Shrewsbury |
| Disclosures | No buyers letters with Offers.Buyer/Buyer Agent to do due diligence.Subject to License to Sell.Propane tank for gas stove has been removed. Injector pump on side of house to pump to top of street. Pr |
| Senior Community Y/N | No |
| Lot Size Units | Acres |
| Lot Size Square Feet | 7015 |
| Elementary School | Beal |
| Property Attached Y/N | No |
| Year Built Details | Approximate |
| Tax Annual Amount | 3432 |
| Home Warranty Y/N | No |
| Middle/Junior High School | Sherwood/Oak |
| Building Area Units | Square Feet |
| Primary Bedroom Level | First |
| Standard Status | Active |
| Year Built Source | Public Records |
| Tax Assessed Value | 298400 |
| Certified Treated | Unknown |
Interior Features
| Interior Amenities | Play Room,Office |
|---|---|
| Basement | Full,Partially Finished,Concrete |
| Flooring | Vinyl,Carpet,Hardwood,Flooring - Wall to Wall Carpet |
| Total Fireplaces | 1 |
| Fireplace Features | Family Room |
| Kitchen Level | First |
| Air Conditioning Y/N | Yes |
| Heating Y/N | Yes |
| Window Features | Storm Window(s) |
| Fireplace Y/N | Yes |
| Above Grade Finished Area | 941 |
| Laundry Features | Electric Dryer Hookup,Washer Hookup |
| Total Bedrooms | 2 |
| Below Grade Finished Area | 300 |
| LivingAreaSource | Public Record |
| Kitchen Features | Ceiling Fan(s),Flooring - Vinyl |
| Total Baths | 1 |
| Primary Bathroom Features | No |
| Bedroom 2 Features | Ceiling Fan(s),Closet,Flooring - Hardwood |
| Dining Room Features | Ceiling Fan(s),Closet,Flooring - Hardwood |
| Kitchen Area | 169 |
| Kitchen Length | 13 |
| Kitchen Width | 13 |
| Primary on Main | 140 |
| Second Bedroom Length | 14 |
| Second Bedroom Width | 10 |
| Dining Room Area | 13 |
| Dining Room Width | 13 |
| Family Room Area | 169 |
| Family Room Length | 13 |
| Primary Bedroom Area | 154 |
| Primary Bedroom Features | Ceiling Fan(s),Closet,Flooring - Hardwood |
| Primary Bedroom Length | 14 |
| Primary Bedroom Width | 11 |
| Family Room Width | 13 |
| Family Room Level | First |
| Family Room Features | Flooring - Hardwood,Lighting - Sconce |
| Dining Room Level | First |
| Dining Room Area | 169 |
| Second Bedroom Level | First |
| Bathroom 1 Level | First |
Exterior Features
| Exterior Amenities | Porch - Enclosed,Rain Gutters,Satellite Dish |
|---|---|
| Parking Features | Paved Drive,Off Street,Paved |
| Water Source | Public |
| Total Parking | 3 |
| Lot Size Area | 0.16 |
| Foundation Details | Concrete Perimeter,Block |
| Spa | No |
| Building Area Total | 1241 |
| Lot Size Acres | 0.16 |
| Road Surface Type | Paved |
| Waterfront Y/N | Yes |
| Door Features | Storm Door(s) |
| Road Frontage Type | Private Road |
| Other Equipment | Satellite Dish |
| Road Responsibility | Public Maintained Road |
Amenities
- Foreclosure
- Views
- Short Sale
- New Construction
- Adult 55+
- Lease To Own
- No HOA Fees
- Furnished
- Primary On Main
- Air Conditioning
- Seller Finance
- Green
- Fixer Upper
- Horse
- Golf
- Fireplace
- Deck
- Garage
- Basement
- Pool
Property vs Single Family Average in 01545
Price
Taxes
Year Built
Visits
 Massachusetts MLS Property Info Network (MLSPIN) - The property listing data and information set forth herein were provided to MLS Property Information Network, Inc. from third party sources, including sellers, lessors and public records, and were compiled by MLS Property Information Network, Inc. The property listing data and information are for the personal, non commercial use of consumers having a good faith interest in purchasing or leasing listed properties of the type displayed to them and
 Copyright 2026 PrimeMLS. All rights reserved. This information is deemed reliable, but not guaranteed. The data relating to real estate displayed on
this Site comes in part from the IDX Program of PrimeMLS. The information
being provided is for consumers' personal, non-commercial use and may
not be used for any purpose other than to identify prospective properties
consumers may be interested in purchasing. Data last updated September 21, 2026 3:45 PM UTC
Copyright 2026 PrimeMLS. All rights reserved. This information is deemed reliable, but not guaranteed. The data relating to real estate displayed on
this Site comes in part from the IDX Program of PrimeMLS. The information
being provided is for consumers' personal, non-commercial use and may
not be used for any purpose other than to identify prospective properties
consumers may be interested in purchasing. Data last updated September 21, 2026 3:45 PM UTC
